
WAREHOUSE RACK DESIGN SOFTWARE
Design the rack.
Own the meeting.
Turn a floor plan into a 3D layout, priced takeoff, and preliminary review package. Keep every revision connected.
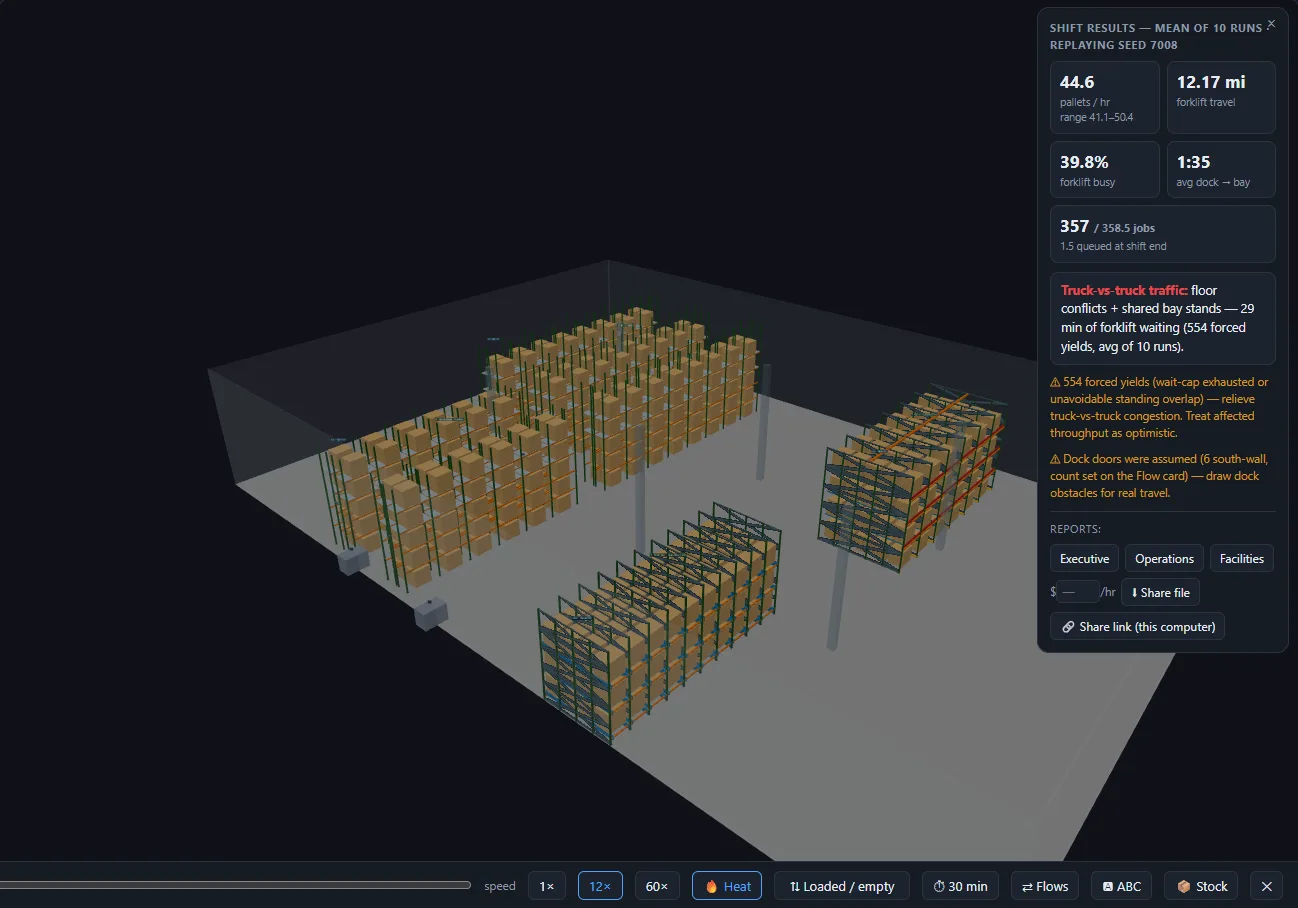
REAL PROJECT. REAL PRODUCT.Explore it before you install it.
Built for rack dealers.
Made for the moment a customer says,
“What if we moved this?”
Move the zone. The drawing and quantities follow. FloorCast3D keeps the conversation moving with a layout your customer can see and a takeoff you can price.
Meet your new quoting workflowFrom the first line
to the next yes.
One project connects what you draw, what you show, and what you send.
Start with the floor.
Let the rack follow.
Set the footprint, draw the obstacles, and lay out rack zones. Dimensions and quantities update as the plan changes.
Explore the layout workflow ↗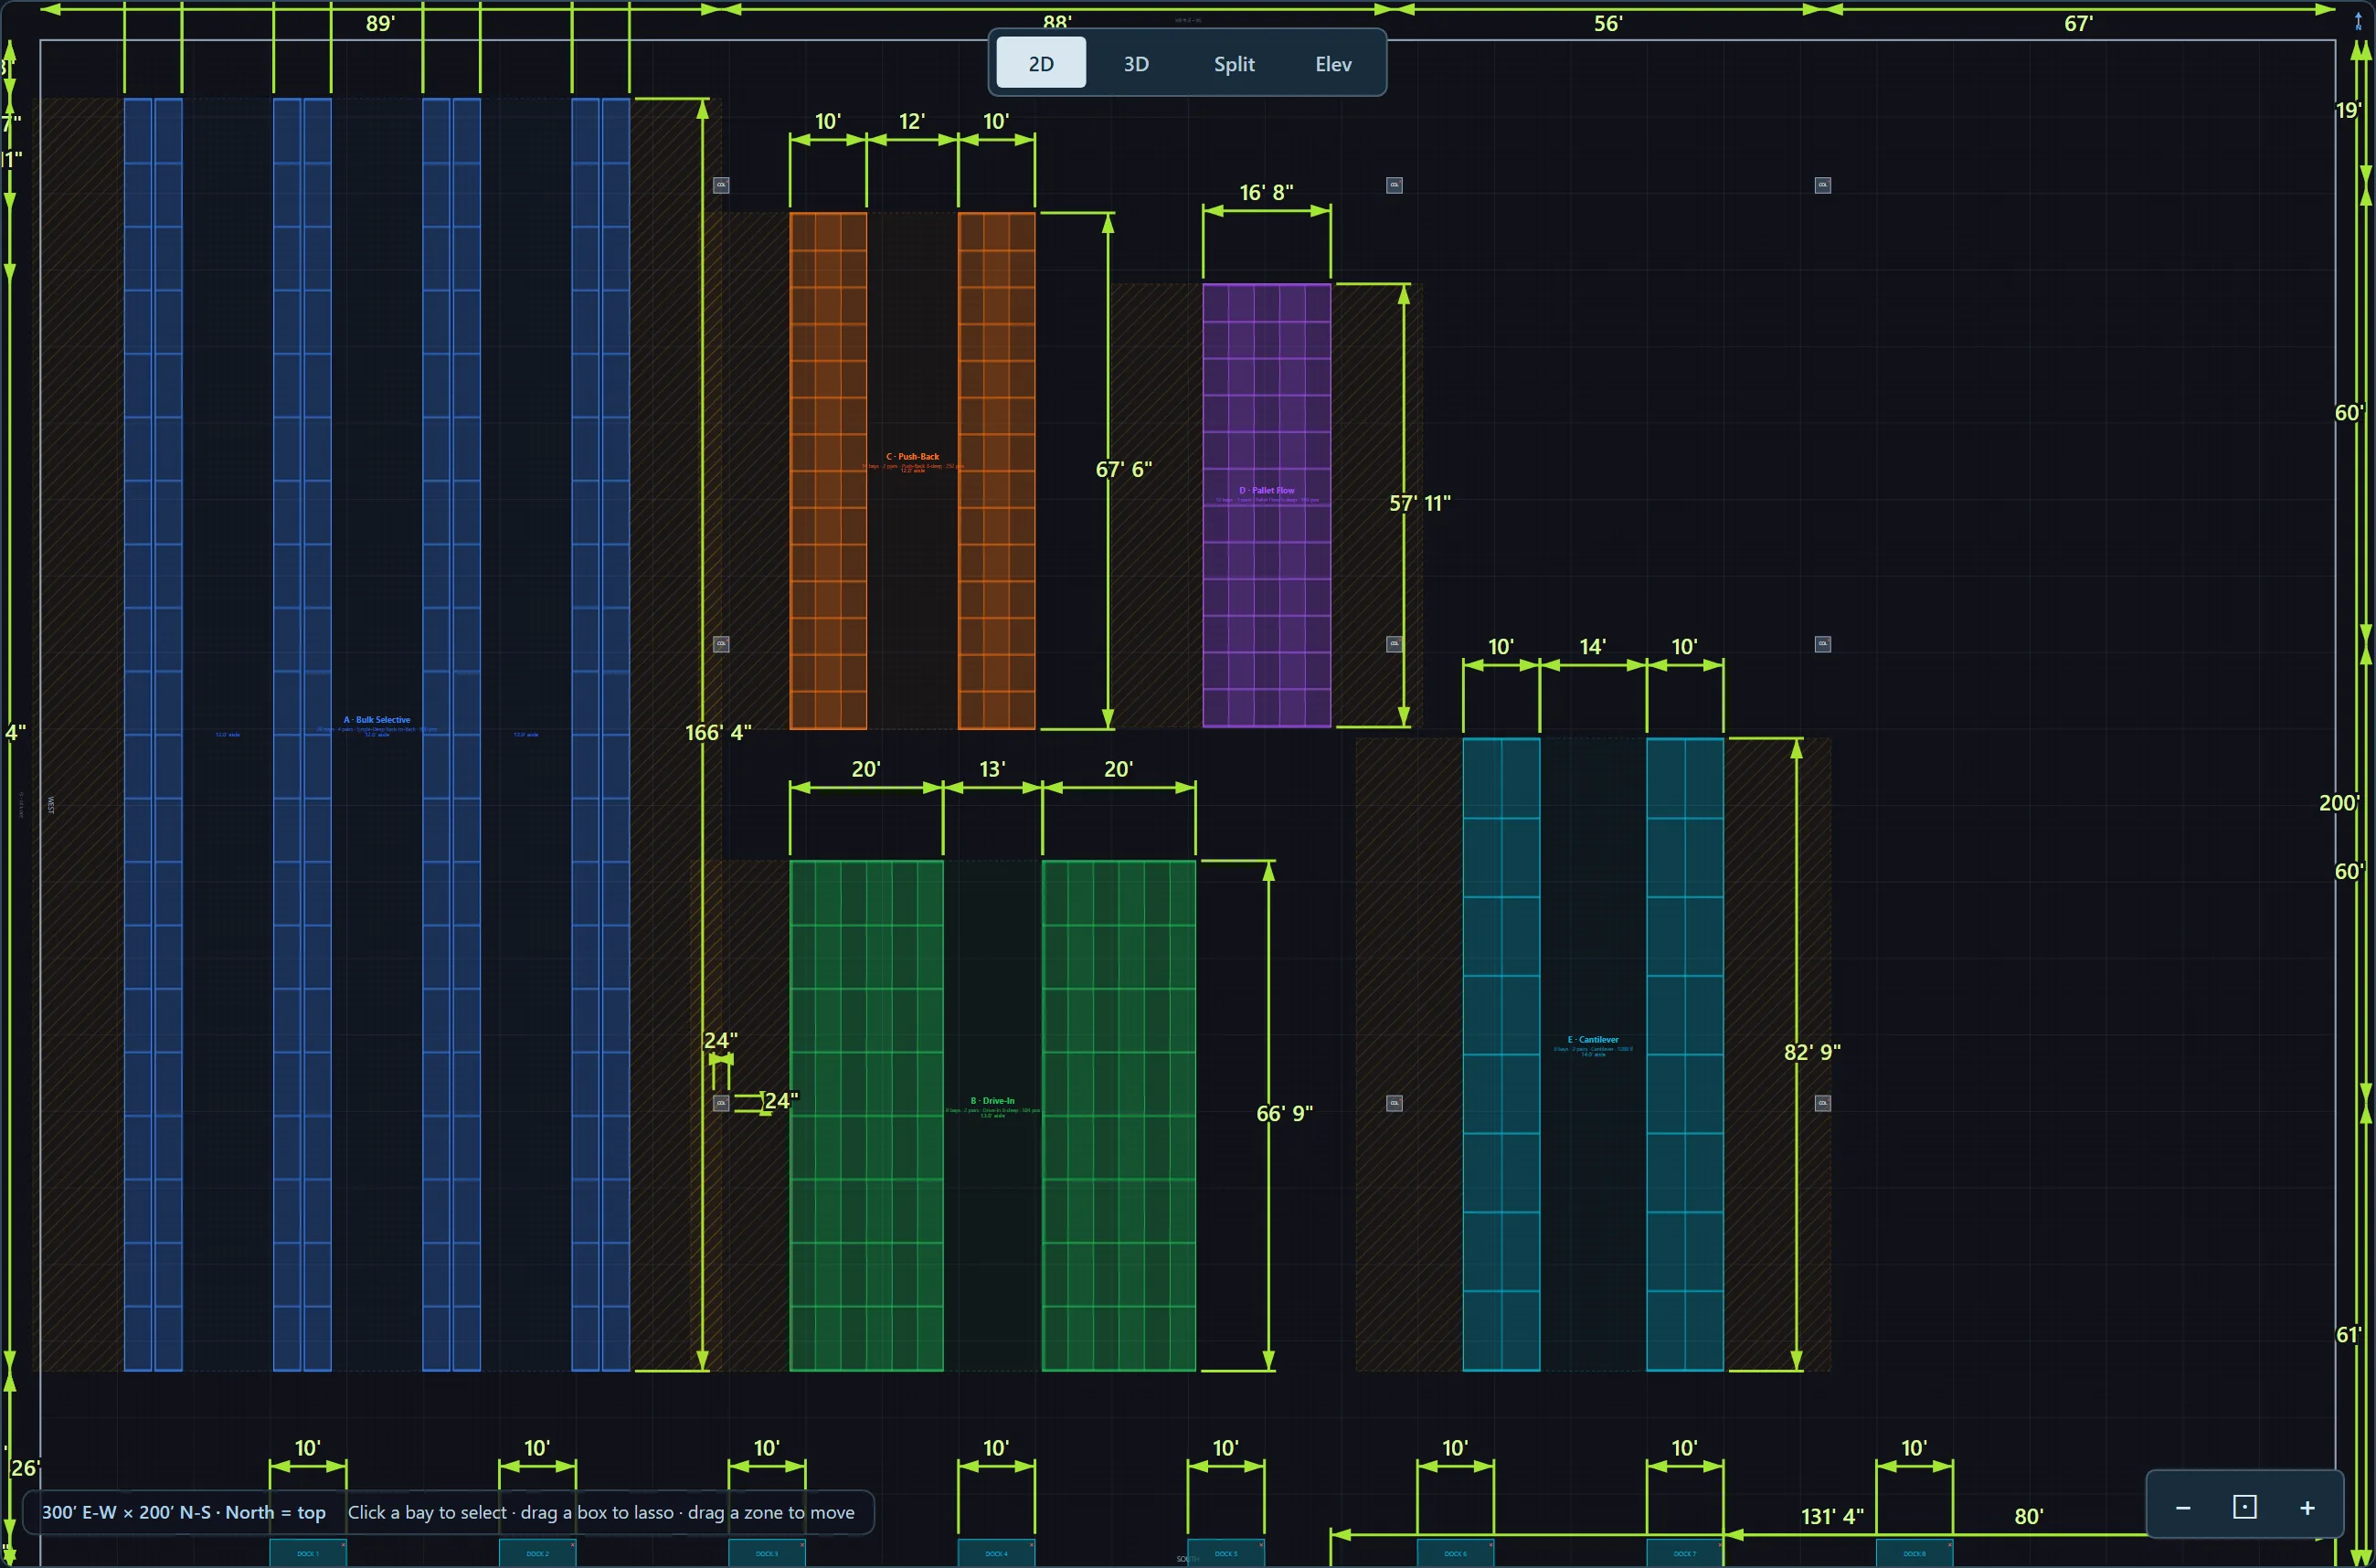
Make the proposal
easy to see.
Walk through the racking in 3D. Show your customer the space under your own company identity.
Watch the product in action ↗The drawing and takeoff.
Already on the same page.
Export drawings, BOM, placards, pre-flight, and preliminary forms as one ZIP. Use your own rates. Keep your own margin.
Inspect the sample package ↗THE PRODUCT, IN ACTION
A change in the room.
A better conversation.
Watch a rack zone change inside the actual application.
Silent product recording of the four-zone demo project. The rack geometry and live counts update as the zone is edited.
JUDGE THE OUTPUT YOURSELF
The proof is
in the package.
A real sample generated by FloorCast3D. Open the files, inspect the geometry, and see exactly what reaches your engineer.
We’ll send occasional product updates to that address. Unsubscribe anytime.
ZIP · DXF · 4 PDF sheets · BOM · placards · 5 prelim forms
- 1,616
- Pallet positions
- 5
- Rack zones
- 4
- PDF drawing sheets
- 21
- Pre-flight findings
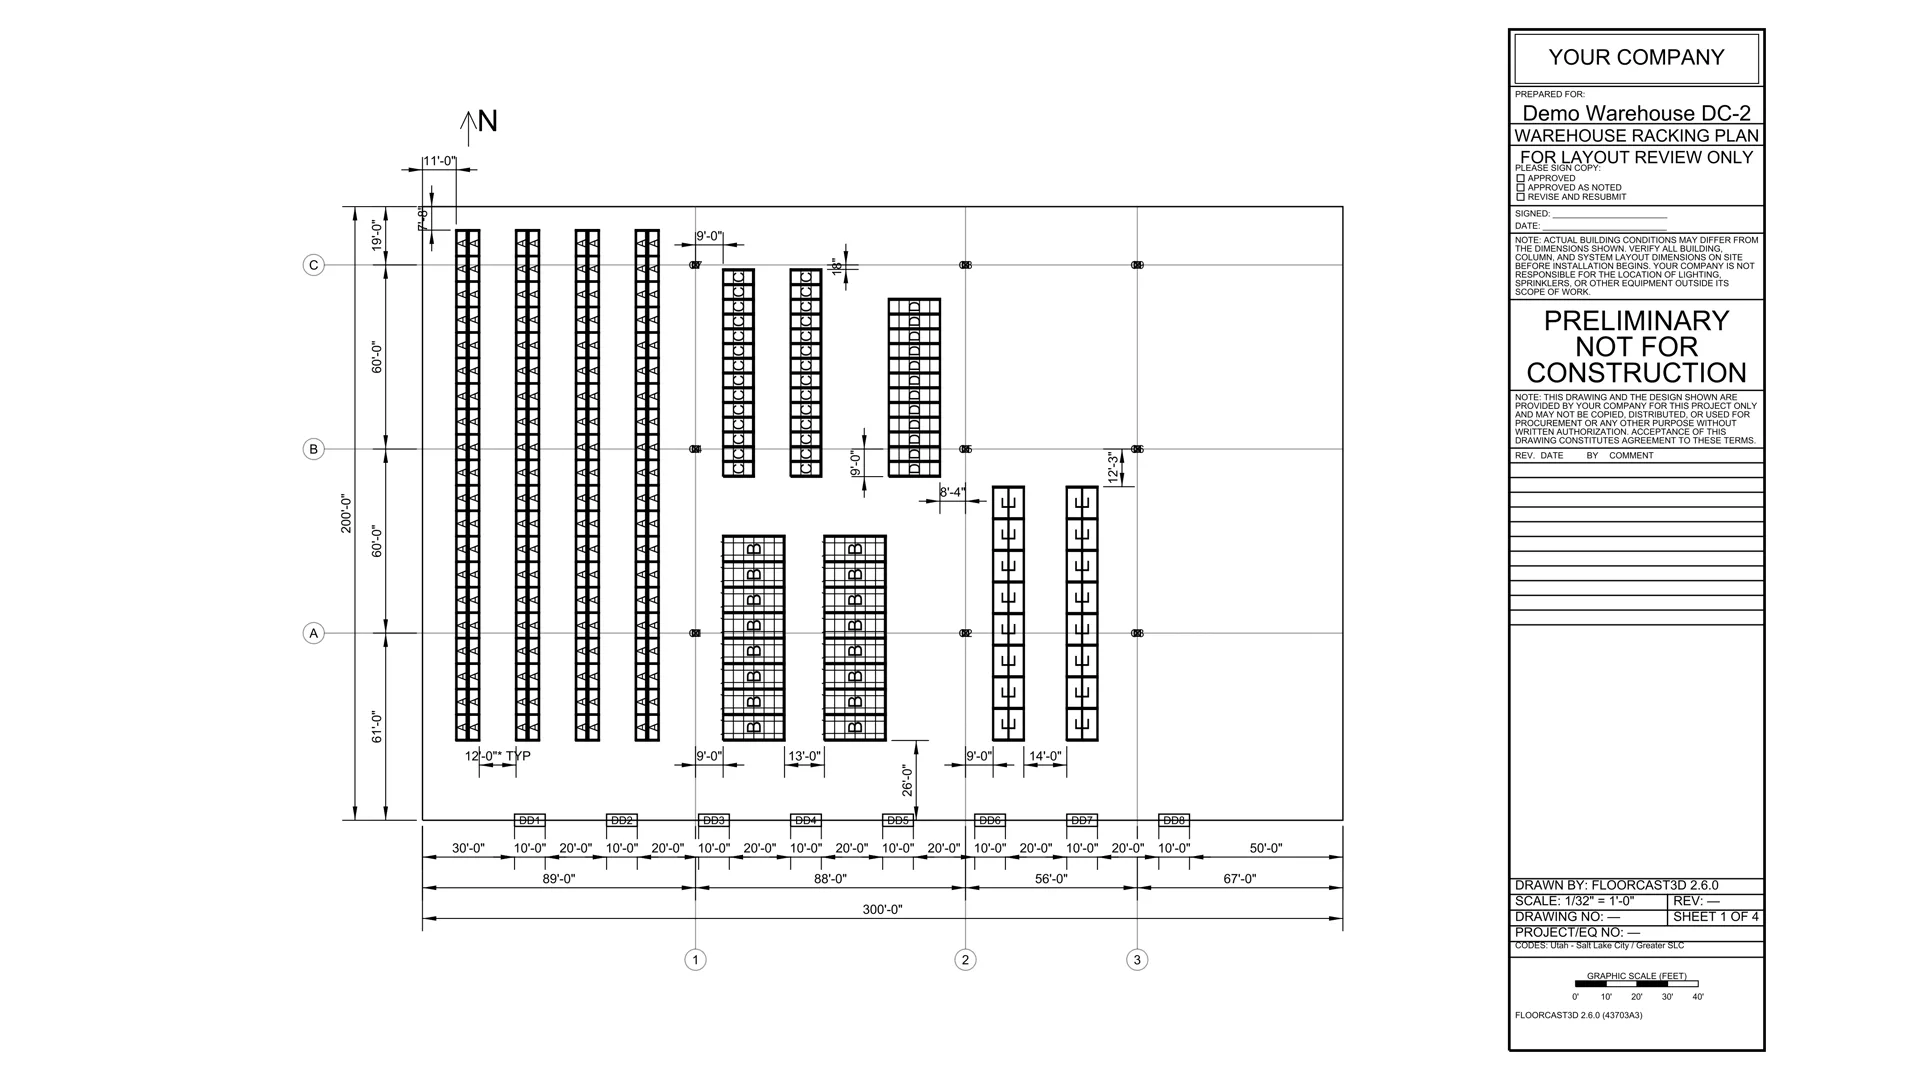
Preliminary documents for your engineer to review and stamp. Sample prices are unset; capacity placards remain draft where approved load information is missing.
Compare the flow.
Question the assumptions.
Compare expected flow between candidate layouts before committing to steel. Review the assumptions, see the bottleneck, and discuss the tradeoffs with your customer.
Comparative planning, with documented simplifying assumptions. The simulation has not been validated against WMS or telematics data. It does not promise a real-world throughput number.
See what the software does ↗Less time rebuilding.
More time moving
the project forward.
Layout. 3D. Takeoff. Comparative simulation. The review package.
One plan, everything included, with your pricing and your company identity.
$199/ month
Per seat · USD before tax
Or $1,990/year. Save $398.
Better layouts start
with better questions.
Practical tools and detailed guides for the decisions behind the drawing.
How many pallet positions fit?
Enter the footprint and clear height. See an illustrative capacity estimate and the assumptions behind it.
Start with the truck.
Understand right-angle stack, clear aisle width, and the space the steel actually needs.
Choose the right rack for the job.
Explore eight rack systems, their access patterns, and the tradeoffs that shape a layout.
What is FloorCast3D?
FloorCast3D is Windows desktop warehouse rack design software for material-handling dealers, rack integrators, and estimators. It connects a dimensioned 2D layout, 3D model, budgetary bill of materials, comparative flow simulation, and preliminary review package in one workflow.
What does the free trial include?
The no-card trial includes the whole product for 14 days. Draw layouts, explore 3D, compare flow, and generate the package. Trial exports are marked as trial copies until you subscribe.
Do I need CAD experience?
FloorCast3D uses warehouse-specific inputs: building dimensions, rack zones, aisles, obstacles, and load information. Draw a zone and the application fills it with rack and updates the quantities. Use the sample project to learn the workflow before laying out a customer project.
Is the package ready for a permit?
The package is preliminary material for your engineer to review and stamp. FloorCast3D does not issue engineering approval or guarantee permit acceptance. Its advisory pre-flight flags questions for review; your licensed engineer and local authority decide the requirements.
Does FloorCast3D work offline?
Layout, drawings, and bills of materials run locally on Windows. The application needs a periodic licence check-in. Optional AI tools send the inputs you provide to Anthropic using your own API key; the core workflow does not require an AI key.
Can the simulation predict real throughput?
Use the simulation to compare expected flow between candidate layouts under stated assumptions. It is a comparative planning tool, has not been validated against WMS or telematics data, and should not be used to promise a throughput number.
What does FloorCast3D cost?
One plan costs $199 per month or $1,990 per year, per seat, in USD before applicable tax. The yearly plan saves $398 compared with twelve monthly payments. The no-card free trial lasts 14 days.
Bring your next layout
to the meeting.
Try the whole workflow on a project you already know.